CINCINNATI / KITCHEN / BATH / RESIDENTIAL DESIGN
A room should make sense before it makes an entrance.
Annie Miller Designs connects layout, cabinetry, surfaces, fixtures, lighting, and delivery into one considered path from idea to installation.
See how the room comes together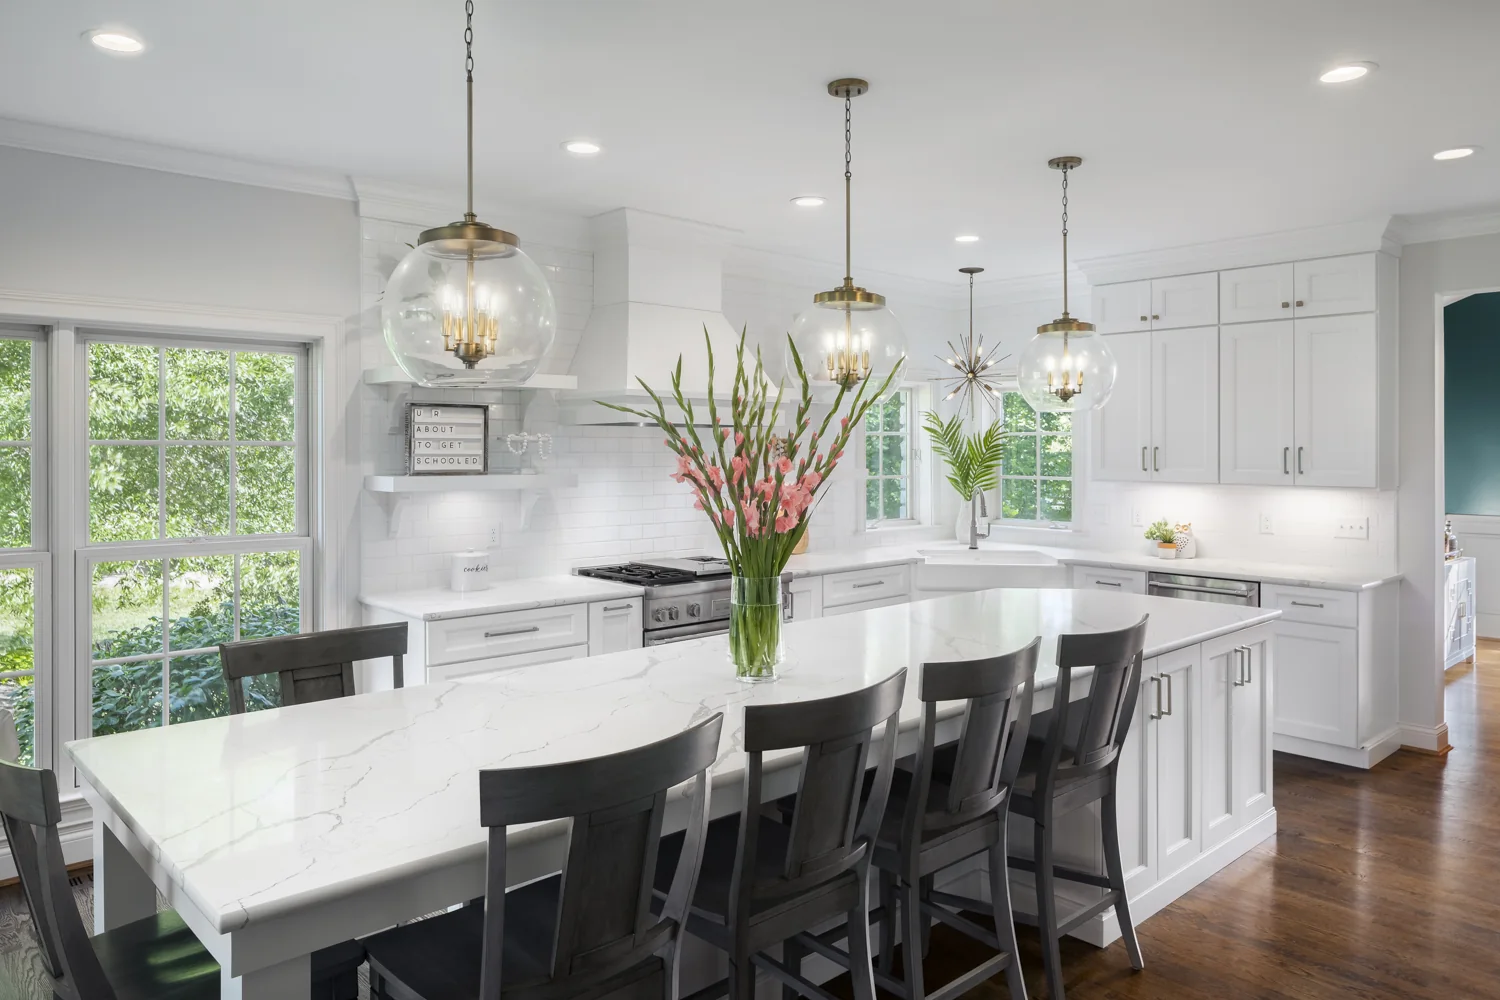
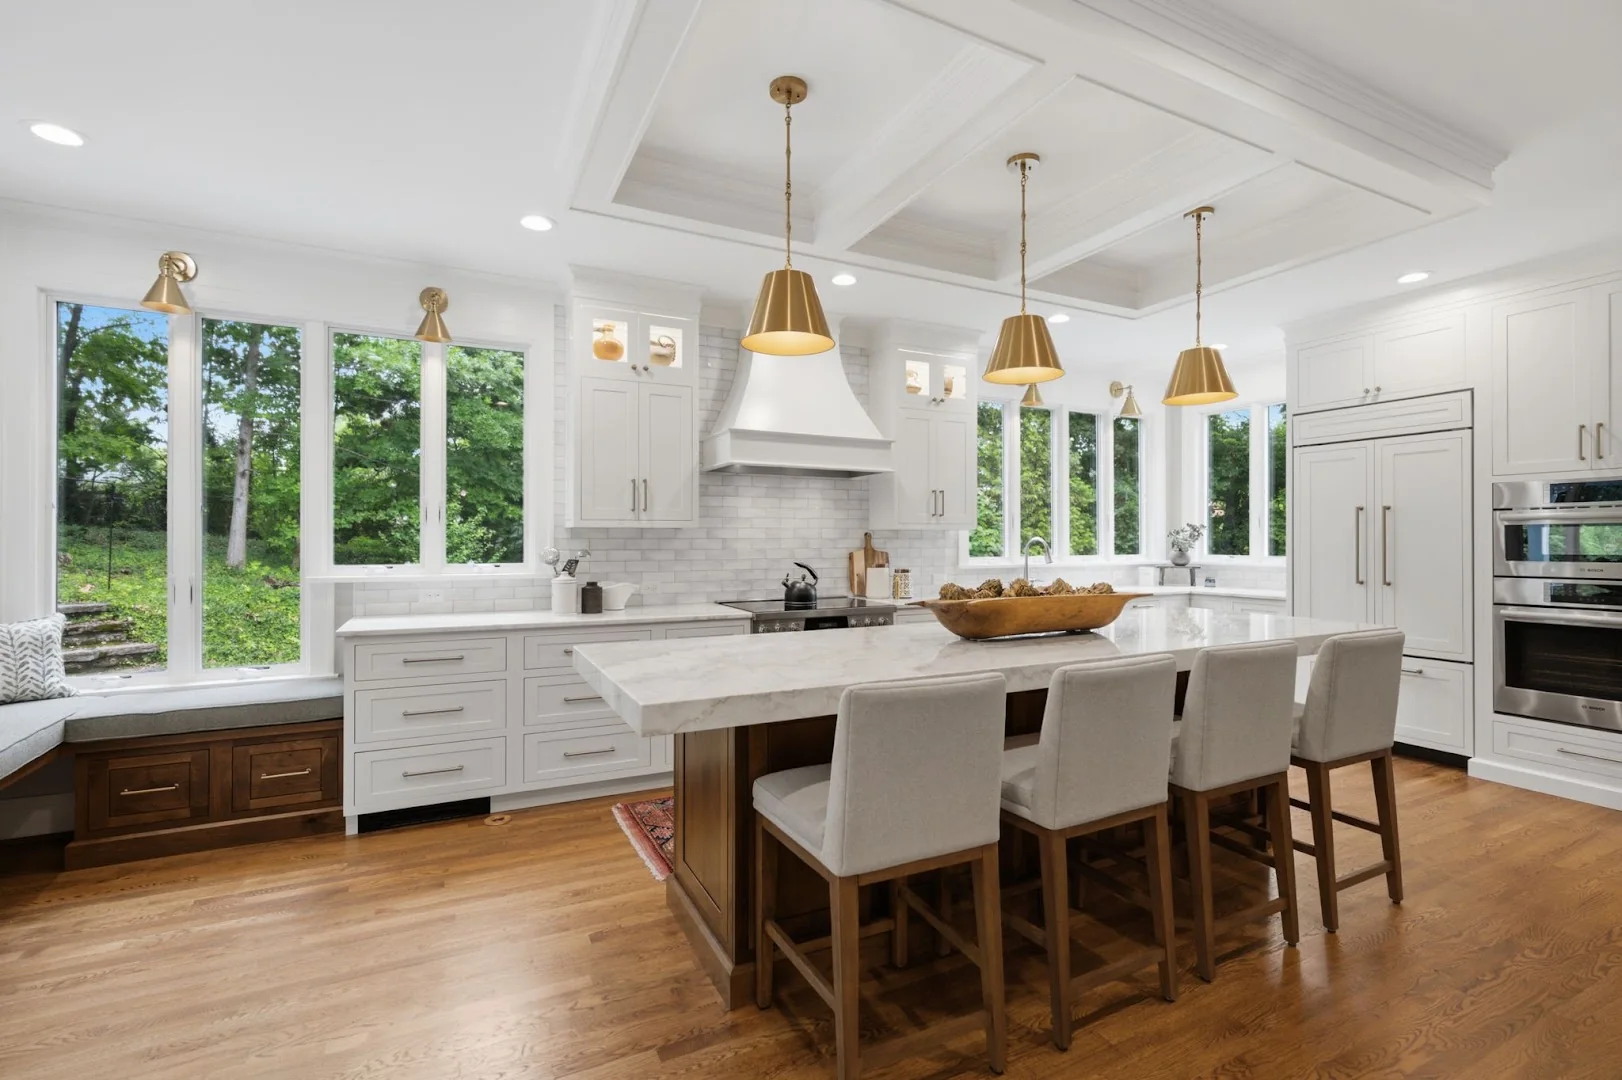
Between the room you imagine and the decisions that make it work.
ROOM STUDIES
Look wide.
Then look closer.
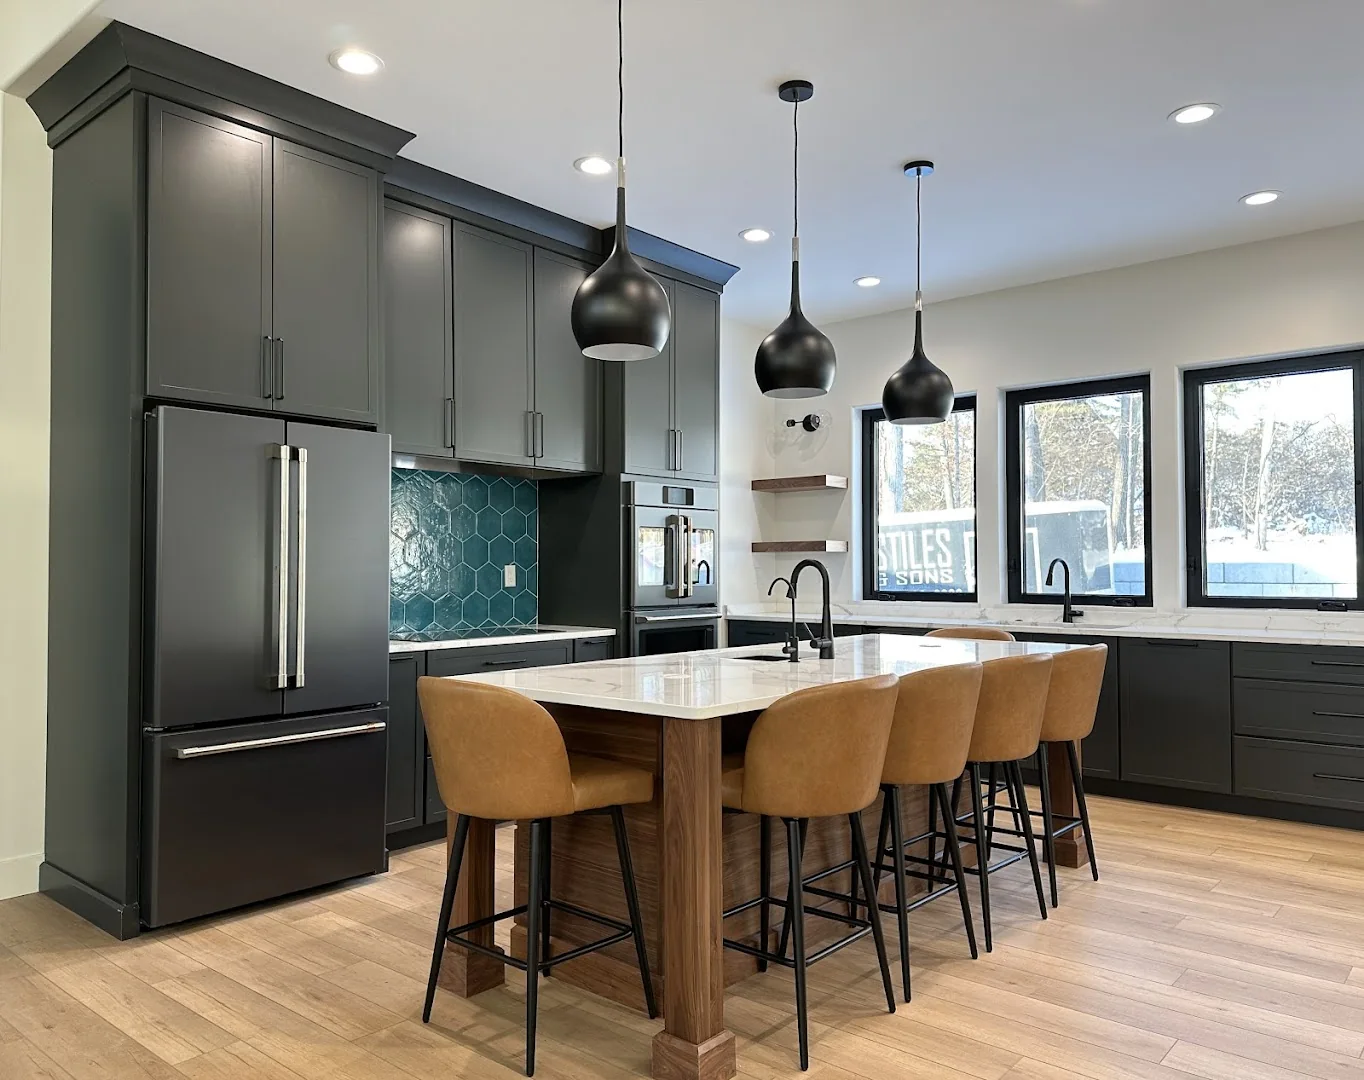
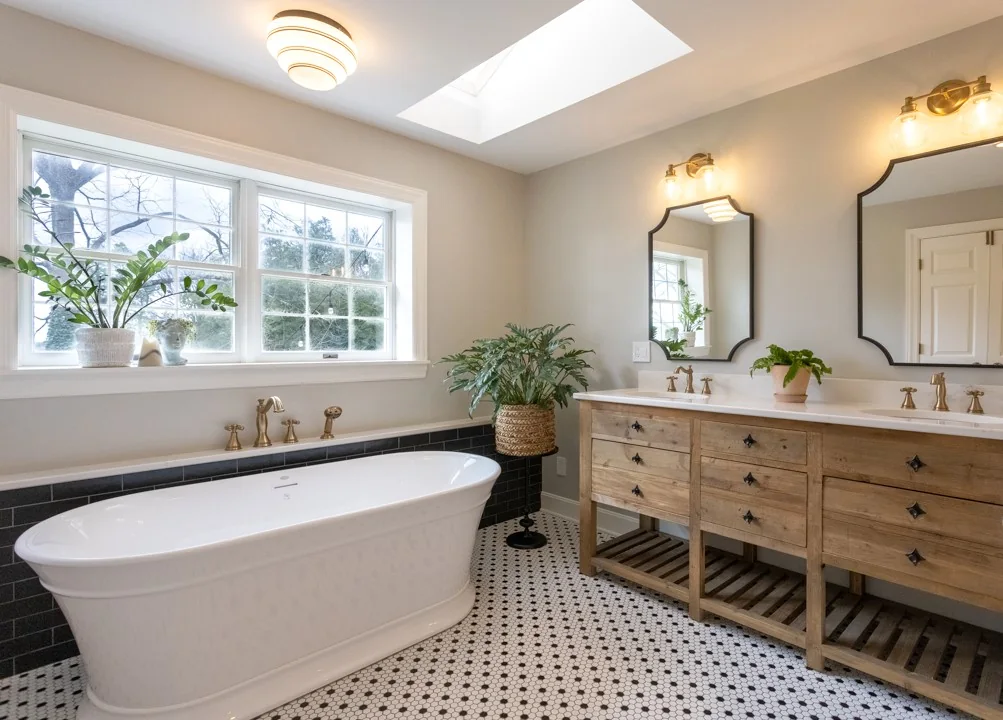
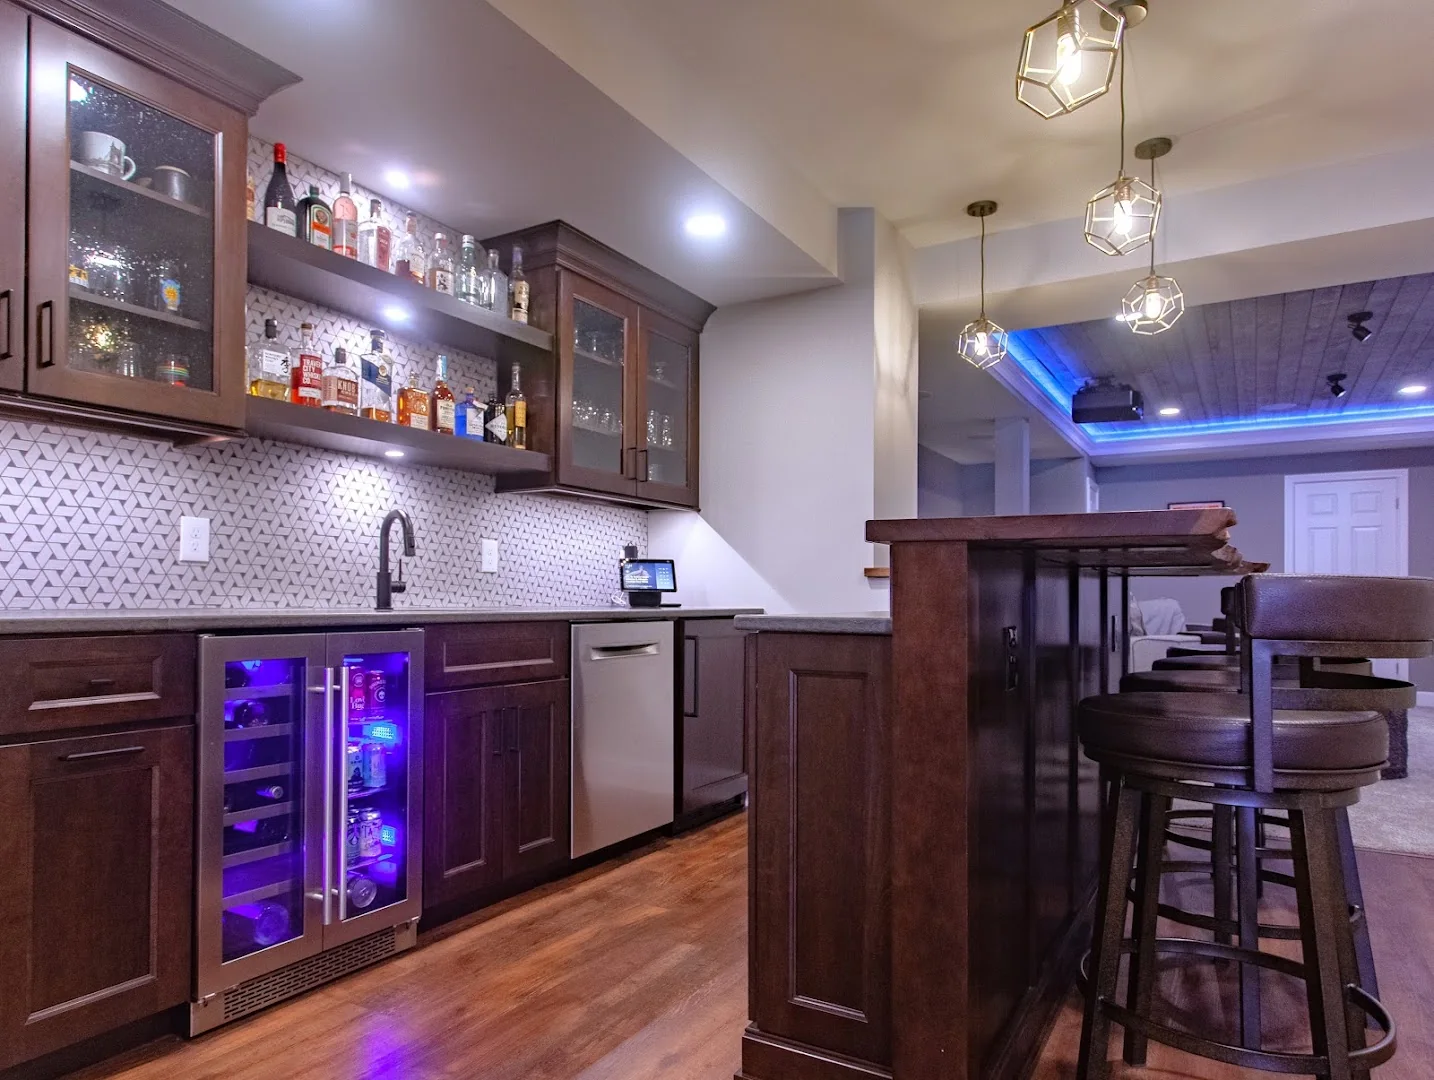
The whole composition matters. So do the moments where a cabinet meets a counter, a fixture catches light, or storage changes the way a morning works.
THE DESIGN DESK
One room.
Four ways to read it.
Move through the lenses Annie's team resolves together. The photograph stays still. The question changes.
Plan the room around circulation, work zones, doors, seating, and the way people actually use it.
01 / 04
Begin with movement.
Layout gives every later selection a place and a purpose.
A COMPLETE DESIGN ROLE
- 01
Listen and measure
Understand the vision, functional needs, budget, and the room as it exists.
- 02
Plan and select
Resolve space, cabinets, countertops, tile, flooring, paint, and lighting as one composition.
- 03
Order and coordinate
Manage material ordering and coordinate delivery with the contractor as the project moves forward.
THE STUDIO
A design relationship that holds every selection together.
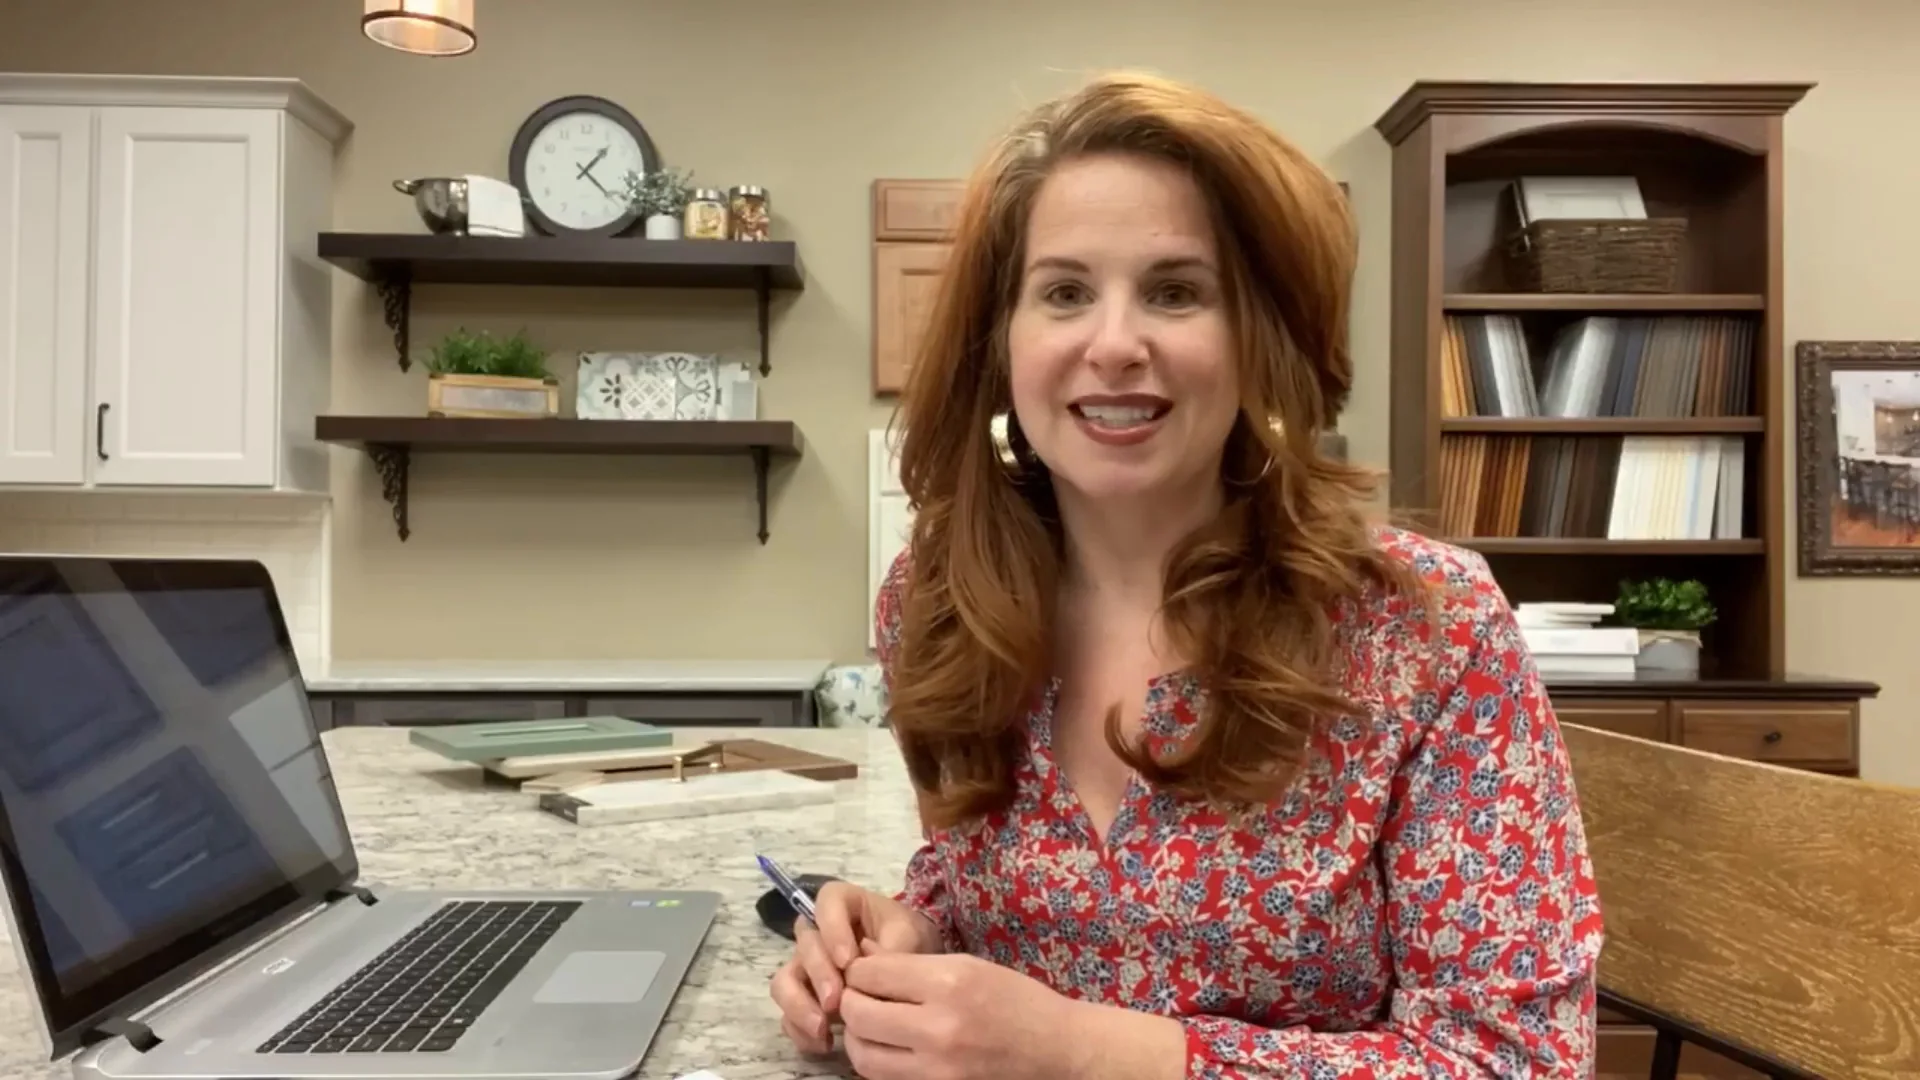
Annie founded the studio in 2016 around a simple idea: extraordinary rooms should also be functional, and the path to them should feel thorough without becoming overwhelming.
BEGIN WITH THE ROOM
What needs to feel different when you walk in?
Share the space, what is not working, and what you hope the room can become. Annie Miller Designs can help shape the decisions from there.
9009 Reading RdCincinnati, OH 45215